02 / Service scope


Four planning layers, one drawn plan

We plan residential gardens in Kyiv and across Ukraine as a single coordinated drawing: lawn design, decorative planting, irrigation planning, and outdoor zoning are resolved together, not sold as separate add-ons.

Each layer answers a different site question. Where does water sit after rain, how much sun reaches the terrace, which planting bed survives a dry August, and how people actually move from gate to door. The plan shows those answers in one place, with measured captions rather than mood images.

Plant, lawn, and garden results vary with climate, soil, maintenance routine, and season. We plan for likely conditions; we do not guarantee an outcome.

See how the four layers are specified

Layer index 02

Four planning layers, resolved on one drawing

Each layer is scoped and priced on its own, then coordinated so that mowing lines, planting beds, drip lines and seating areas do not compete for the same square metres.

  1. 01

    Lawn design

    Seed mix or turf method, edge geometry, mowing access and shade tolerance. Scope covers the lawn area only; topsoil replacement and drainage correction are quoted separately when the assessment finds them necessary.

    Ground layer
  2. 02

    Decorative planting

    Specimen trees, shrubs, perennials and seasonal bulbs set out with mature spacing in mind. Plant supply follows what local nurseries can confirm for the planting window; substitutions are agreed in writing before ordering.

    Planting layer
  3. 03

    Irrigation planning

    Water zones, head spacing, pressure checks and a controller schedule matched to soil and exposure. The plan assumes a working outdoor water point; well pumps, filtration and borehole work sit outside this layer.

    Water layer
  4. 04

    Outdoor zoning

    Terrace, path, lawn and play areas drawn to scale with widths and level changes noted. Hard construction such as retaining walls, paving build-ups and structural work is assessed and quoted as a separate scope.

    Circulation layer

Availability in Kyiv and the surrounding region is confirmed before a survey date is set. Every figure on this page follows an on-site assessment of soil, slope, light and access.

How quotes are built Request an assessment

Quote logic

How a landscape quote is built

A quote for lawn design, decorative planting, irrigation planning, and outdoor zoning is assembled from four planning layers after we have walked the site. Measurements are taken, levels are checked, and existing drainage, soil, and light are recorded before any figure is issued.

The same brief can produce different numbers from one property to the next. That is why we quote after assessment, not from a price list.

Request an on-site assessment
  1. Assessment and survey

    Site area, slope, soil structure, water access, sun exposure, and machinery access are measured and photographed. This record sets the basis for every later line.

  2. Materials and quantities

    Lawn seed or turf, ornamental species, soil amendments, edging, pipework, and controllers are specified by type and quantity. Availability and season affect the final selection.

  3. Scope of works

    Each layer is priced as a defined task: ground preparation, planting beds, irrigation zones, and zoning structures. The quote states what is included and the order of work.

  4. Exclusions and review

    Exclusions are listed in writing. Typical items are structural works, retaining walls above the agreed height, mature tree removal, utility diversion, and long-term maintenance after establishment.

Before you compare figures

Plant, lawn, and garden results vary with climate, soil, maintenance, and season. No outcome is guaranteed. Ask for the assessment notes so every quote can be compared on the same scope.

See the four service layers

05 Plan evidence


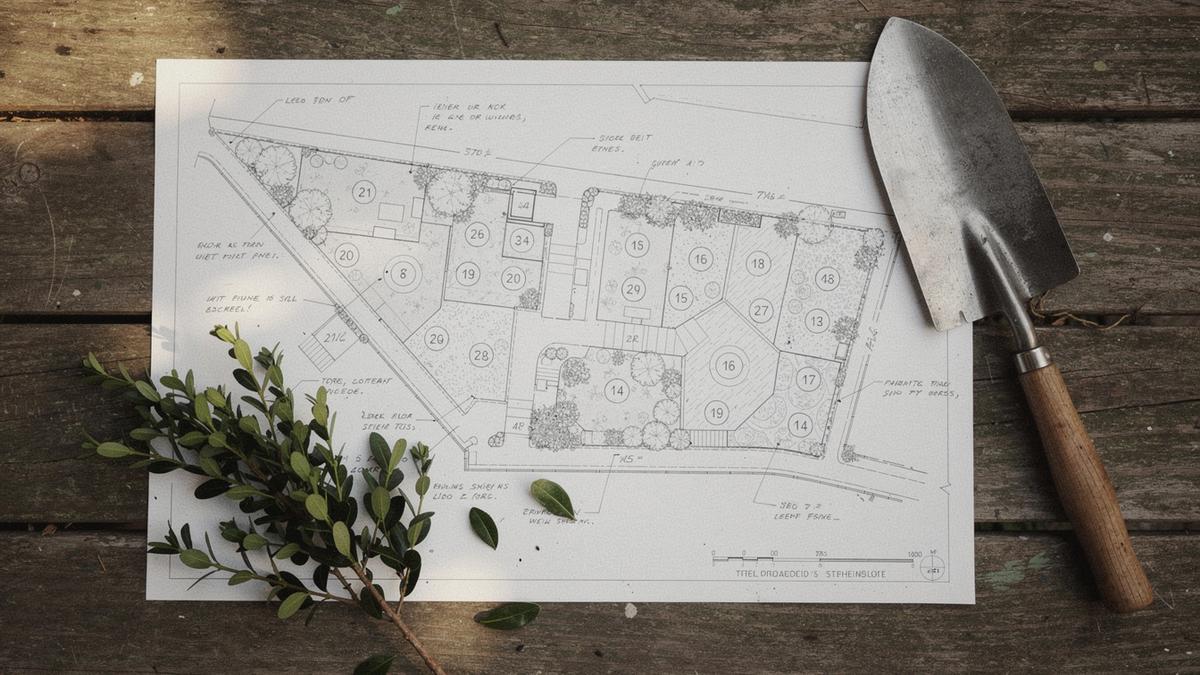
Printed garden plan sheet with numbered zone markers resting on a planted border of grasses and shrubs
Plan sheet for a 480 m² plot outside Kyiv. Zone 1 lawn, zone 2 planting bed, zone 3 drip line, zone 4 paved terrace.

What the annotated plan shows

Every sheet carries measured zones, so scope stays visible before any soil is turned.

  1. 1

    Lawn area, 210 m²

    Seed mix and edge line, with mower access kept from the side gate.

  2. 2

    Decorative planting, 96 m²

    Spacing recorded per specimen so beds can be thinned after two seasons.

  3. 3

    Irrigation runs, 4 valves

    Zones split by sun exposure and slope rather than by bed size.

  4. 4

    Outdoor zoning, 74 m²

    Terrace, path and storage strip separated from turf and root zones.

Maintenance notes on the sheet

  • Seasonal pruning windows written next to each shrub group.
  • Watering volumes per valve, with a winter shutdown date.
  • Plant, lawn and garden results vary with climate, soil, maintenance and season. No outcome is guaranteed.

06 / Next step


Quotes begin with an on-site assessment

Lawn design, decorative planting, irrigation planning and outdoor zoning are priced from one annotated plan. We walk the plot first, then quote against measured areas, soil and water conditions, and the maintenance you can realistically keep up.

Availability is confirmed before anything is scheduled. The studio works from Kyiv across Ukraine, and each scope is set in writing before work starts.

Bring to the visit

  • Plot dimensions or a survey extract
  • Existing drainage and water points
  • Which layers you want planned first
Request an assessed quote

Prefer to talk first? Call +380 674 605 9206 or write to contact@crylnox.com.

Plant, lawn and garden results vary with climate, soil, season and upkeep. No specific outcome is guaranteed. See how quotes are set.