01
Climate
Temperate continental: late frosts into May, dry spells in July and August, wet autumns. Sowing and planting windows follow that calendar, not a supplier catalogue.
01 / Residential landscape planning · Kyiv
Lawn design, decorative planting, irrigation planning, and outdoor zoning drawn into one annotated plan, then priced after an on-site assessment.
Availability in Kyiv and the surrounding region is confirmed before any date is scheduled.
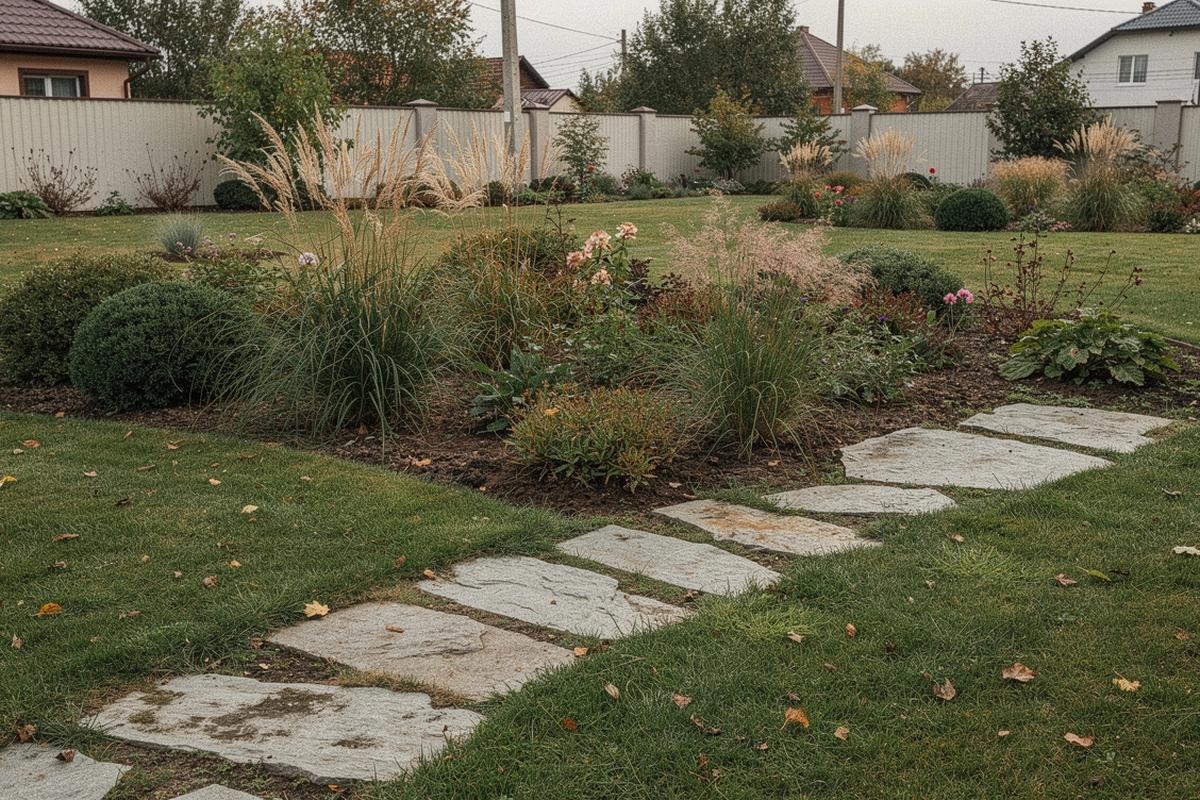 1 Lawn
2 Planting
3 Drip line
Plan panel 1:200 / lawn edge, planting band, drip line, terrace zone
02 / Site diagnostic
Four conditions decide what a garden in Ukraine can actually do: climate, soil, water and the upkeep it will ask for. All four are checked during the on-site assessment and written into the plan.
01
Temperate continental: late frosts into May, dry spells in July and August, wet autumns. Sowing and planting windows follow that calendar, not a supplier catalogue.
02
Texture, drainage and compaction are read from a dug sample. Heavy loam and clay subsoil are common here, so most schemes begin with aeration, organic matter and a raised profile.
03
Irrigation planning follows supply pressure, flow rate and the slope of the plot. Drip zones and controller schedules are sized to the beds, not to the whole garden.
04
Each plan lists the hours it asks for: mowing, hedge cuts, seasonal pruning, irrigation checks. If that routine does not fit the household, the planting mix is simplified.
Findings are recorded on site and travel with the quote. Request a site assessment
02 / Service layers
Lawn design, decorative planting, irrigation planning and outdoor zoning are measured together, so water, roots and foot traffic stop competing for the same square metres. Each figure is confirmed during an on-site assessment in Kyiv or the surrounding region.
Seed or turf is matched to the soil profile and shade pattern, then graded so surface water drains away from the house instead of pooling at the terrace edge.
Beds are set out by mature spread and light exposure, with species listed per zone so the composition still reads clearly in the fourth season.
Lines and emitters follow the planting plan, split into hydrozones with a pressure check at the tap and a service point that stays reachable.
Paths, seating and storage are placed on the same drawing as the beds, so hard surfaces and planting never land on top of one another.
Scope, materials and seasonal timing are fixed only after the site assessment. Plant, lawn and garden results vary with climate, soil, maintenance and season, and no outcome is guaranteed. Request a site assessment.
04 / Annotated plan
Each assessment produces a drawn plan with numbered markers. The numbers connect the drawing to spacing, water, lawn and maintenance notes so the scope is visible before work begins.
Turf type, sun exposure and mowing access marked in square metres.
Beds set out by mature spread, with seasonal interest noted per group.
Lines and head positions drafted around beds, paths and outdoor rooms.
Seating, lawn and planting edges dimensioned to the plot boundary.
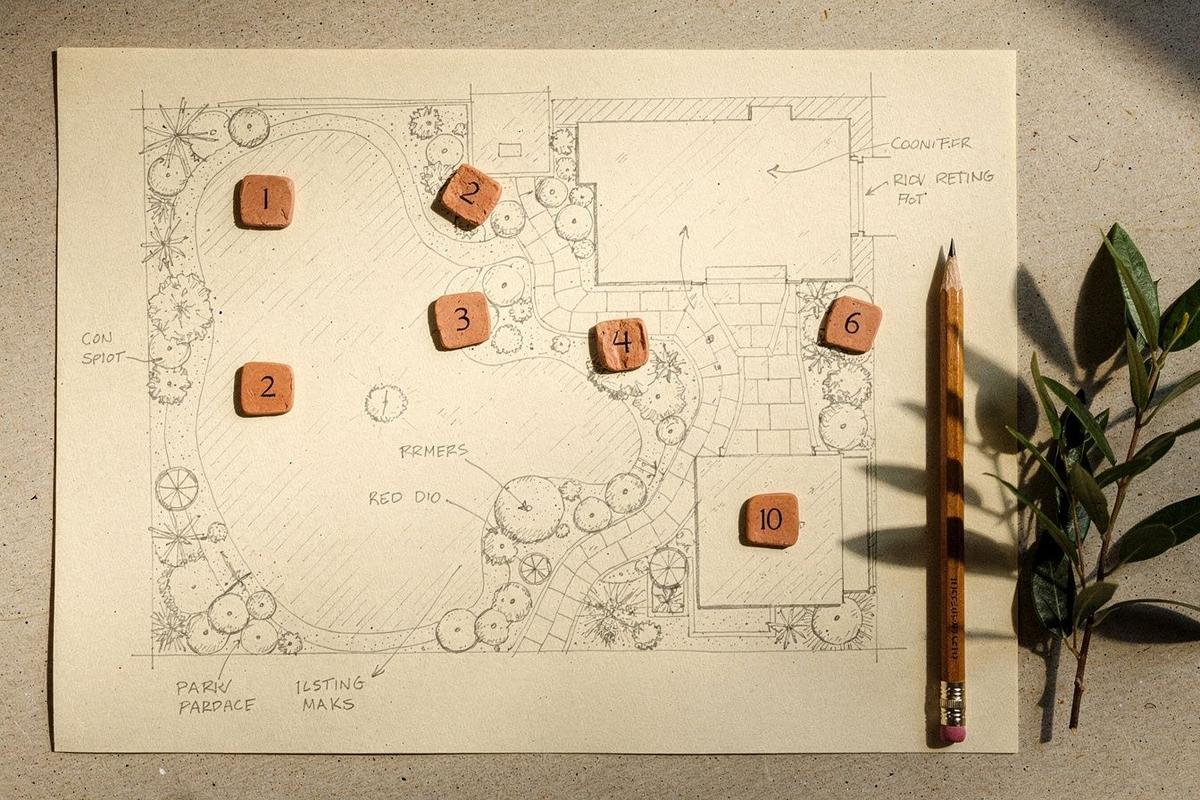 01 Lawn03 Irrigation04 Zoning
05 / Process notes
Every residential landscape improvement plan starts with a measured site visit, not a price list. We record what the ground, light, and water already do before we draw a single line.
Boundaries, levels, and existing features are recorded on paper, with photographs kept as reference only.
Drainage, sun exposure, and soil structure decide which lawn, planting, and irrigation options are realistic.
Lawn design, decorative planting, irrigation planning, and outdoor zoning are drawn together in one annotated plan.
Each line names an area, a material, and a task, so the total can be read rather than guessed at.
Every quote follows the on-site assessment and may vary with site conditions, materials, and scope. Availability in Kyiv and the surrounding region is confirmed before scheduling.
06 / Site assessment
We plan residential gardens in Kyiv and the surrounding region. Every quote follows an on-site visit, and project availability is confirmed before we schedule the survey.